
Facing the Corridor: Design Develop's ARB Win for VEG Charlottesville
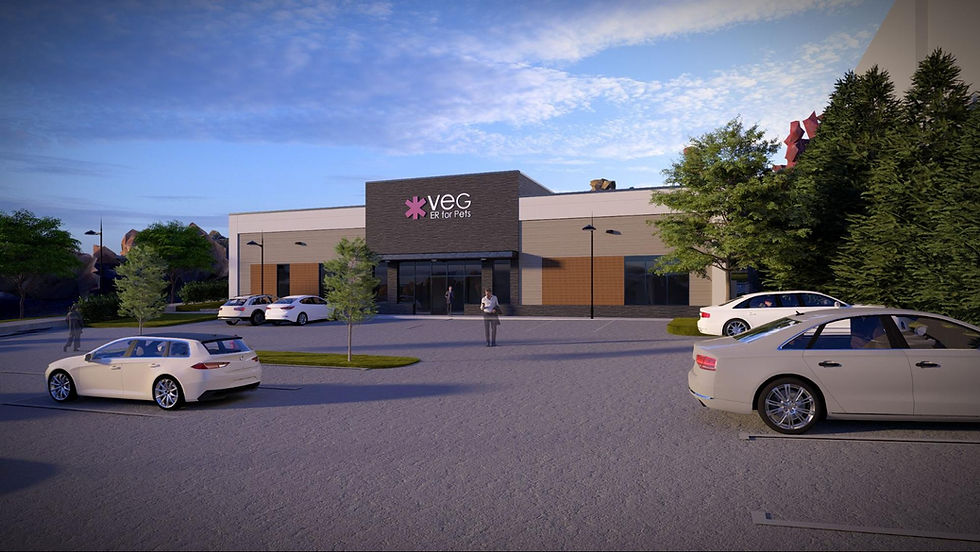
VEG (Veterinary Emergency Group) set out to build a new, ground-up clinic along the Entrance Corridor in Charlottesville, Virginia which happens to be one of the most tightly regulated site types in Albemarle County.
Any project along Hydraulic Road has to pass through the county's Architectural Review Board (ARB), and that process comes with a detailed set of expectations for how a building looks, sits, and screens itself from the road.
Entrance Corridor Guidelines
The Albemarle County Entrance Corridor Design Guidelines exist to keep a consistent, pleasing architectural character along key roadways in the county. For the VEG project, that meant the building's form, façade rhythm, and materials all had to read as compatible with the buildings already sitting nearby. Rooftop mechanical equipment had to be fully screened from ground level. Lighting cannot spill out into the corridor, and the site plan had to protect existing trees wherever possible, while adding new plantings to strengthen the view along Hydraulic Road. That’s a lot of generic boxes to check before you even get into site-specific design requirements.
The Design Challenge
The challenge for this particular site and project is that the back of this new building would need to face the Entrance Corridor because of parking and entrance access. That shifted, or at least divided, design attention to an area of a building that usually isn’t our main focus. Backs of retail space are utilitarian, functional, but usually not aesthetic.

However, ARB’s requirements don’t change just because a site is positioned differently than others around it. In early iterations, it was clear that the rear façade was too blank and too large in scale for its setting. So the Design Develop team went back to the drawing board and reworked the façade so its proportions felt more in keeping with its neighbors along the corridor, rather than presenting an oversized, uninterrupted wall to passing traffic.

Green screens were added to the east façade to help break up that scale further, softening the views from Hydraulic Road with layers of greenery instead of flat wall. The site wall material was revised too, so its character matched the walls already established on neighboring properties. And more landscaping went in along the rear wall specifically to dial back the "back door" feel that had concerned reviewers.
We also had to consider existing landscaping. A stand of large existing Arborvitae screens the neighboring cinema, and the ARB wanted confidence that any necessary trimming wouldn't compromise the corridor's character or damage the trees long-term. That meant additional study before the board would sign off.
Moving Through ARB Review
We’ve gotten dozens of projects moved through the ARB process, so we know first-hand that there isn’t any sort of one-size-fits-all design trick to making this happen. It comes down to a disciplined process, where the team works through the board’s comments one at a time, checking each requirement off methodically, rather than treating the review as a single hurdle to clear. When questions came up, we reached out directly to our county reviewer, and kept a line of communication open that helped keep documentation and design in order.

The Design Payoff
Although the building has a fairly simple form, the design also includes a lot of depth. The team used a limited material palette paired with a shift in stud size across the façade, a subtle move that adds texture and dimension without complicating the budget or the build.


The result is a clinic that meets every requirement the Entrance Corridor demands and turns what could have been its weakest elevation, a rear facade facing the road, into a screened, landscaped approach that actually improves the view along Hydraulic Road.

We work regularly with municipal review boards across the region, helping clients navigate entrance corridor guidelines, special use permits, historic district requirements, and other local design review processes from concept through approval. We’d love to talk to you about your project - reach out with any questions!

Comments